

5192 NEWPORT CIR
White Plains, MD 20695
- 5 Beds
- 5 Baths Full Baths: 4 Half Baths: 1
- 4,380 SqFt
- 6,316 Lot Size
- 2024 Year Built
Experience the perfect blend of style, comfort, and functionality in this impressive home offering three finished levels of thoughtfully designed living space.
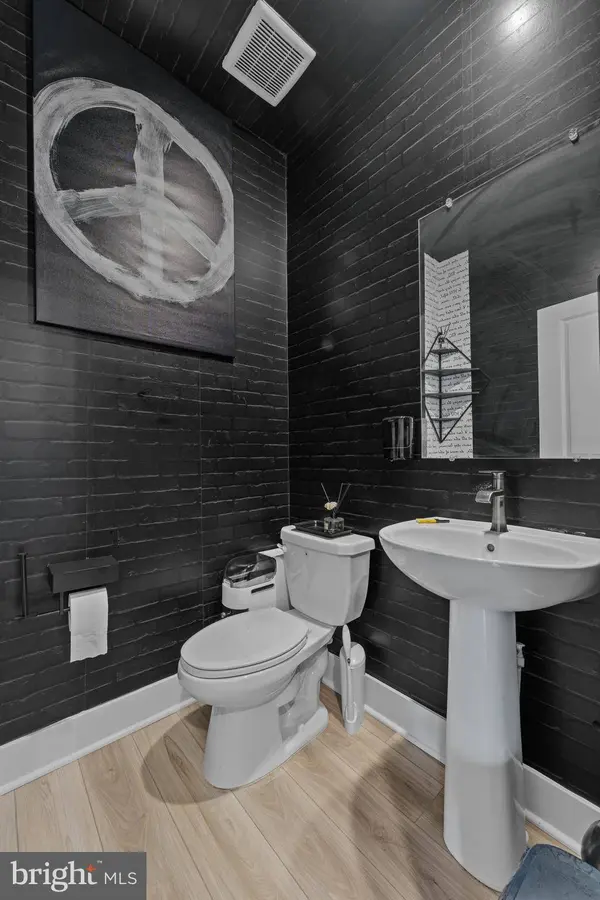
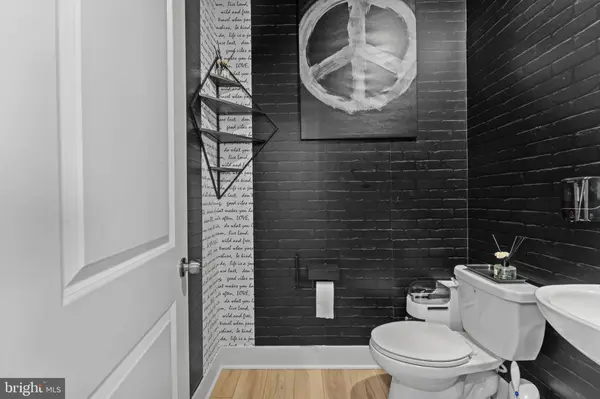
This spacious residence features 5 generously sized bedrooms and 4 full bathrooms, including a highly desirable main-level bedroom with a full bathroom—perfect for guests, multigenerational living, or a private home office. A stylish main-level powder room adds convenience for family and visitors alike, while the dedicated mud area provides the ideal drop zone for coats, shoes, and everyday essentials.
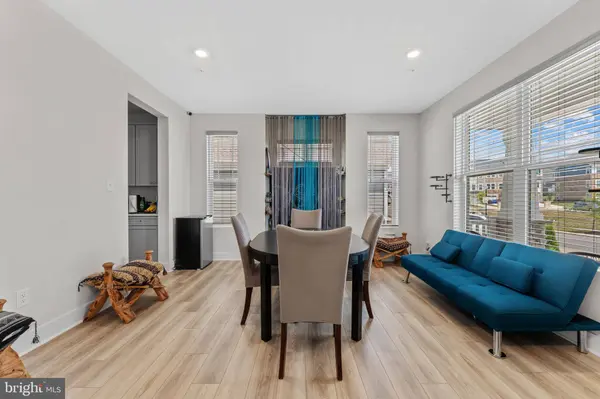
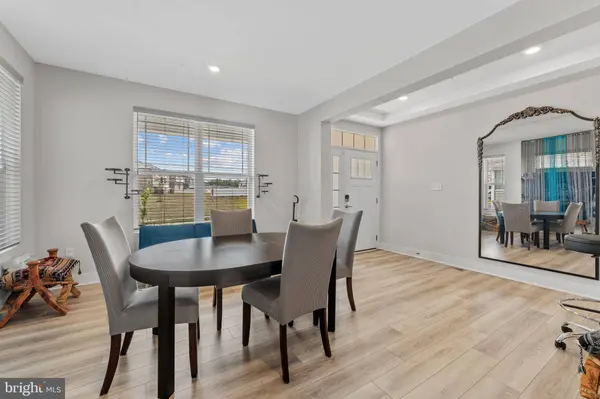
The heart of the home is a fully equipped and functional kitchen featuring abundant cabinetry, expansive counter space, a large center island, and a butler's pantry designed to make entertaining effortless. The open-concept layout flows seamlessly into the spacious family room and gathering areas, creating the perfect setting for everyday living and hosting guests. Two sliding glass doors fill the home with natural light and provide easy access to outdoor living spaces.
Upstairs, the catwalk overlooks the main living area and leads to a luxurious owner's suite featuring a spa-inspired mega bath with double vanities, a soaking tub, separate shower, and an oversized walk-in closet/wardrobe. All secondary bedrooms are graciously sized, offering comfort and flexibility for family members, guests, work-from-home needs, or hobbies. A versatile flex space provides additional room for a home office, playroom, study area, or fitness space.
The huge, finished walk-out basement offers endless possibilities for recreation and entertaining, while additional unfinished space is ready for your vision—whether it's a home theater, gym, in-law suite, game room, or additional living quarters.
✨ Home Features:
✔ 5 Spacious Bedrooms
✔ 4 Full Bathrooms + Main-Level Powder Room
✔ Main-Level Bedroom with Full Bath
✔ Luxurious Owner's Suite with Spa-Inspired Mega Bath
✔ Double Vanities & Soaking Tub
✔ Oversized Walk-In Closet/Wardrobe
✔ Fully Equipped & Functional Kitchen with Large Island
✔ Butler's Pantry
✔ Dedicated Mud Area
✔ Upper-Level Catwalk Overlooking Main Living Area
✔ Versatile Flex Space
✔ Two Sliding Glass Doors for Natural Light & Easy Outdoor Access
✔ Huge Finished Walk-Out Basement
✔ Additional Basement Space Ready for Customization
✔ Three Finished Levels of Living Space
This exceptional home delivers the space, flexibility, and modern features today's buyers are searching for in one of White Plains' most desirable communities.
Schedule your private tour today!
GALLERY
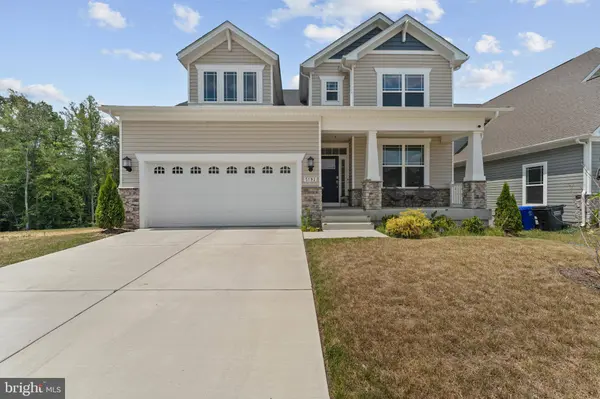
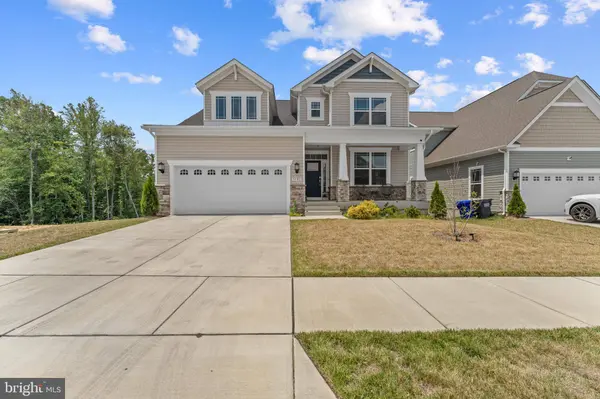
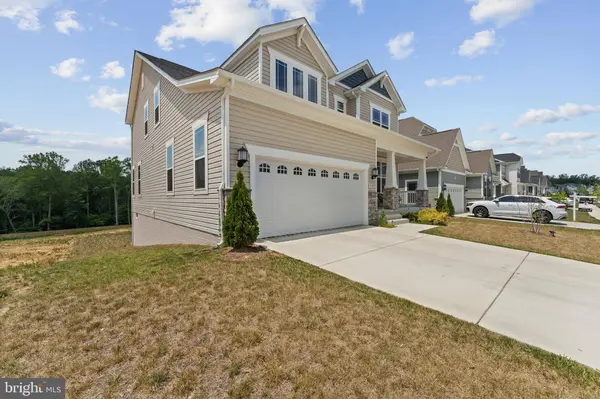
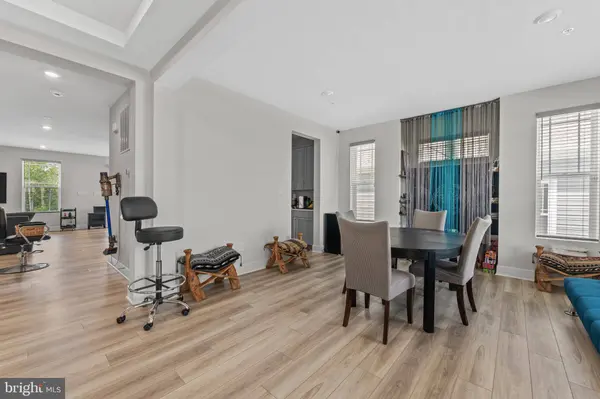
PROPERTY DETAIL
Key Details
Property Type Single Family Home
Sub Type Detached
Listing Status Active
Purchase Type For Sale
Square Footage 4, 380 sqft
Price per Sqft $132
Subdivision Saint Charles
MLS Listing ID MDCH2056414
Style Colonial
Bedrooms 5
Full Baths 4
Half Baths 1
HOA Fees $800/ann
HOA Y/N Y
Abv Grd Liv Area 2,924
Year Built 2024
Annual Tax Amount $7,906
Tax Year 2026
Lot Size 6,316 Sqft
Acres 0.14
Lot Dimensions 0.00 x 0.00
Property Sub-Type Detached
Source BRIGHT
Location
State MD
County Charles
Zoning PUD
Rooms
Basement Fully Finished, Walkout Stairs
Main Level Bedrooms 1
Building
Lot Description Adjoins - Open Space, Cleared
Story 3
Foundation Concrete Perimeter
Above Ground Finished SqFt 2924
Sewer No Septic System
Water Public
Architectural Style Colonial
Level or Stories 3
Additional Building Above Grade, Below Grade
Structure Type 9'+ Ceilings,Dry Wall
New Construction N
Interior
Interior Features Bathroom - Soaking Tub, Breakfast Area, Butlers Pantry, Built-Ins, Carpet, Dining Area, Entry Level Bedroom, Family Room Off Kitchen, Floor Plan - Open, Formal/Separate Dining Room, Pantry, Recessed Lighting, Sprinkler System, Walk-in Closet(s), Kitchen - Island
Hot Water Natural Gas
Cooling Central A/C
Flooring Ceramic Tile, Laminate Plank, Carpet
Equipment Built-In Microwave, Dishwasher, Disposal, Dryer, Dryer - Front Loading, Energy Efficient Appliances, Exhaust Fan, Icemaker, Oven/Range - Gas, Refrigerator, Washer - Front Loading, Water Heater - High-Efficiency
Furnishings No
Fireplace N
Window Features Energy Efficient,Insulated,Screens,Storm
Appliance Built-In Microwave, Dishwasher, Disposal, Dryer, Dryer - Front Loading, Energy Efficient Appliances, Exhaust Fan, Icemaker, Oven/Range - Gas, Refrigerator, Washer - Front Loading, Water Heater - High-Efficiency
Heat Source Natural Gas
Laundry Upper Floor
Exterior
Parking Features Garage - Front Entry, Garage Door Opener, Inside Access
Garage Spaces 2.0
Water Access N
View Panoramic
Roof Type Architectural Shingle
Accessibility None
Attached Garage 2
Total Parking Spaces 2
Garage Y
Private Pool Yes
Schools
School District Charles County Public Schools
Others
Senior Community No
Tax ID 0906361629
Ownership Fee Simple
SqFt Source 4380
Acceptable Financing FHA, Conventional, Cash, VA
Listing Terms FHA, Conventional, Cash, VA
Financing FHA,Conventional,Cash,VA
Special Listing Condition Standard
SIMILAR HOMES FOR SALE
Check for similar Single Family Homes at price around $580,000 in White Plains,MD

Pending
$639,000
4509 CAVALIER CT, White Plains, MD 20695
Listed by Exit Realty National Harbor5 Beds 4 Baths 3,181 SqFt
Under Contract
$466,000
4555 FORTRESS CT, White Plains, MD 20695
Listed by RE/MAX Realty Services4 Beds 4 Baths 3,256 SqFt
Under Contract
$510,000
11451 OSCAR WILDE CT, White Plains, MD 20695
Listed by Innovation Properties, LLC5 Beds 5 Baths 3,944 SqFt
CONTACT
