
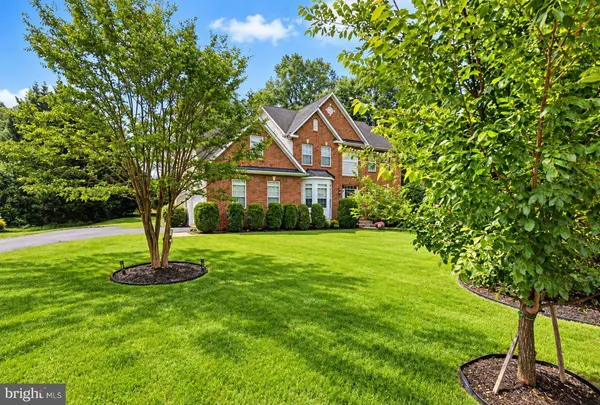
9601 PRINCE WILLIAM DR
Brandywine, MD 20613
- 4 Beds
- 3 Baths Full Baths: 2 Half Baths: 1
- 3,216 SqFt
- 0.55 Lot Size
- 2005 Year Built
Offered at $590,000. This is a short sale, and the sale is subject to lender approval and applicable terms. Buyers should allow for additional processing time and conduct their own due diligence regarding property condition, financing, and transaction requirements. Contact the listing agent for additional information and showing details.
GALLERY
PROPERTY DETAIL
Key Details
Property Type Single Family Home
Sub Type Detached
Listing Status Coming Soon
Purchase Type For Sale
Square Footage 3, 216 sqft
Price per Sqft $183
Subdivision Brandywine
MLS Listing ID MDPG2223578
Style Colonial
Bedrooms 4
Full Baths 2
Half Baths 1
HOA Y/N N
Abv Grd Liv Area 3,216
Year Built 2005
Available Date 2026-10-31
Annual Tax Amount $8,021
Tax Year 2024
Lot Size 0.548 Acres
Acres 0.55
Property Sub-Type Detached
Source BRIGHT
Location
State MD
County Prince Georges
Zoning RR
Rooms
Basement Unfinished
Building
Story 3
Foundation Permanent
Above Ground Finished SqFt 3216
Sewer Public Septic
Water Public
Architectural Style Colonial
Level or Stories 3
Additional Building Above Grade, Below Grade
Structure Type Dry Wall
New Construction N
Interior
Interior Features Attic, Carpet, Ceiling Fan(s), Floor Plan - Open, Kitchen - Island, Recessed Lighting, Skylight(s), Sprinkler System, Bathroom - Soaking Tub, Bathroom - Walk-In Shower, Dining Area, Store/Office, Walk-in Closet(s), Wood Floors
Hot Water Electric
Heating Heat Pump(s)
Cooling Central A/C
Flooring Carpet, Tile/Brick
Fireplaces Number 1
Fireplaces Type Gas/Propane
Equipment Cooktop, Dishwasher, Disposal, Oven - Double, Oven - Wall, Refrigerator, Stainless Steel Appliances, Water Heater
Furnishings No
Fireplace Y
Window Features Storm
Appliance Cooktop, Dishwasher, Disposal, Oven - Double, Oven - Wall, Refrigerator, Stainless Steel Appliances, Water Heater
Heat Source Electric
Laundry Upper Floor
Exterior
Parking Features Garage - Side Entry, Inside Access, Additional Storage Area
Garage Spaces 2.0
Utilities Available Cable TV Available, Propane
Water Access N
Roof Type Architectural Shingle
Street Surface Black Top
Accessibility None
Attached Garage 2
Total Parking Spaces 2
Garage Y
Private Pool No
Schools
School District Prince George'S County Public Schools
Others
Senior Community No
Tax ID 17111142058
Ownership Fee Simple
SqFt Source 3216
Acceptable Financing Cash, Conventional, FHA, VA
Listing Terms Cash, Conventional, FHA, VA
Financing Cash,Conventional,FHA,VA
Special Listing Condition Short Sale
SIMILAR HOMES FOR SALE
Check for similar Single Family Homes at price around $590,000 in Brandywine,MD

Active
$875,000
16195 WILKERSON PL, Brandywine, MD 20613
Listed by Northrop Realty3 Beds 3 Baths 1,736 SqFt
Active
$500,000
16808 RIVER AIRPORT RD, Brandywine, MD 20613
Listed by Keller Williams Realty6 Beds 3 Baths 2,992 SqFt
Active
$300,000
16206 ASHBOX RD, Brandywine, MD 20613
Listed by Jason Mitchell Group3 Beds 2 Baths 1,123 SqFt
CONTACT
